
Concrete Floor Installation in Temecula CA - a slab that sits on a solid base
Cracked, uneven or dusty floor, or a new space that needs one? We build the base right first so the slab holds up.
- Licensed and fully insured.
- Free estimates at your property.
- We respond within 1 business day.
What goes into a new concrete floor in Temecula?
Concrete floor installation in Temecula, CA means we dig out and pack a solid base, then form, pour and finish a flat slab for your garage, workshop, shed or addition, sized to what will sit on it.
Most people call us because a new garage, shop or addition needs a floor, or because an old slab has cracked, sunk or started to dust. The price moves with the size of the floor, how thick it has to be for what sits on it, how much digging and base work the ground needs, the steel and any moisture barrier, and whether an old slab has to come out first. The schedule mostly turns on the permit side and on how long the slab needs before flooring can go down, and the written estimate shows you what's included for your floor.
How can you tell a concrete floor needs replacing?
Cracks that keep widening
Hairline cracks are normal in concrete, but cracks that open up, step out of level or keep growing usually mean the ground under the slab is moving. Waiting lets water get in and wash out more of the base, so a patch job turns into a full replacement.
Sunken or tilted sections
A corner that dropped or a floor that rocks under a toolbox usually points to a base that was raked flat instead of dug out and packed. The longer it settles, the more it tips toward walls or doors and the harder it gets to tie new work into it.
Flooring that lifts or bubbles
Tile popping loose, vinyl bubbling or a damp smell under carpet usually means moisture is coming up through the slab. Leave it and it ruins the next floor too, so sort out what's under the concrete before you buy new covering.
How we handle concrete floor installation
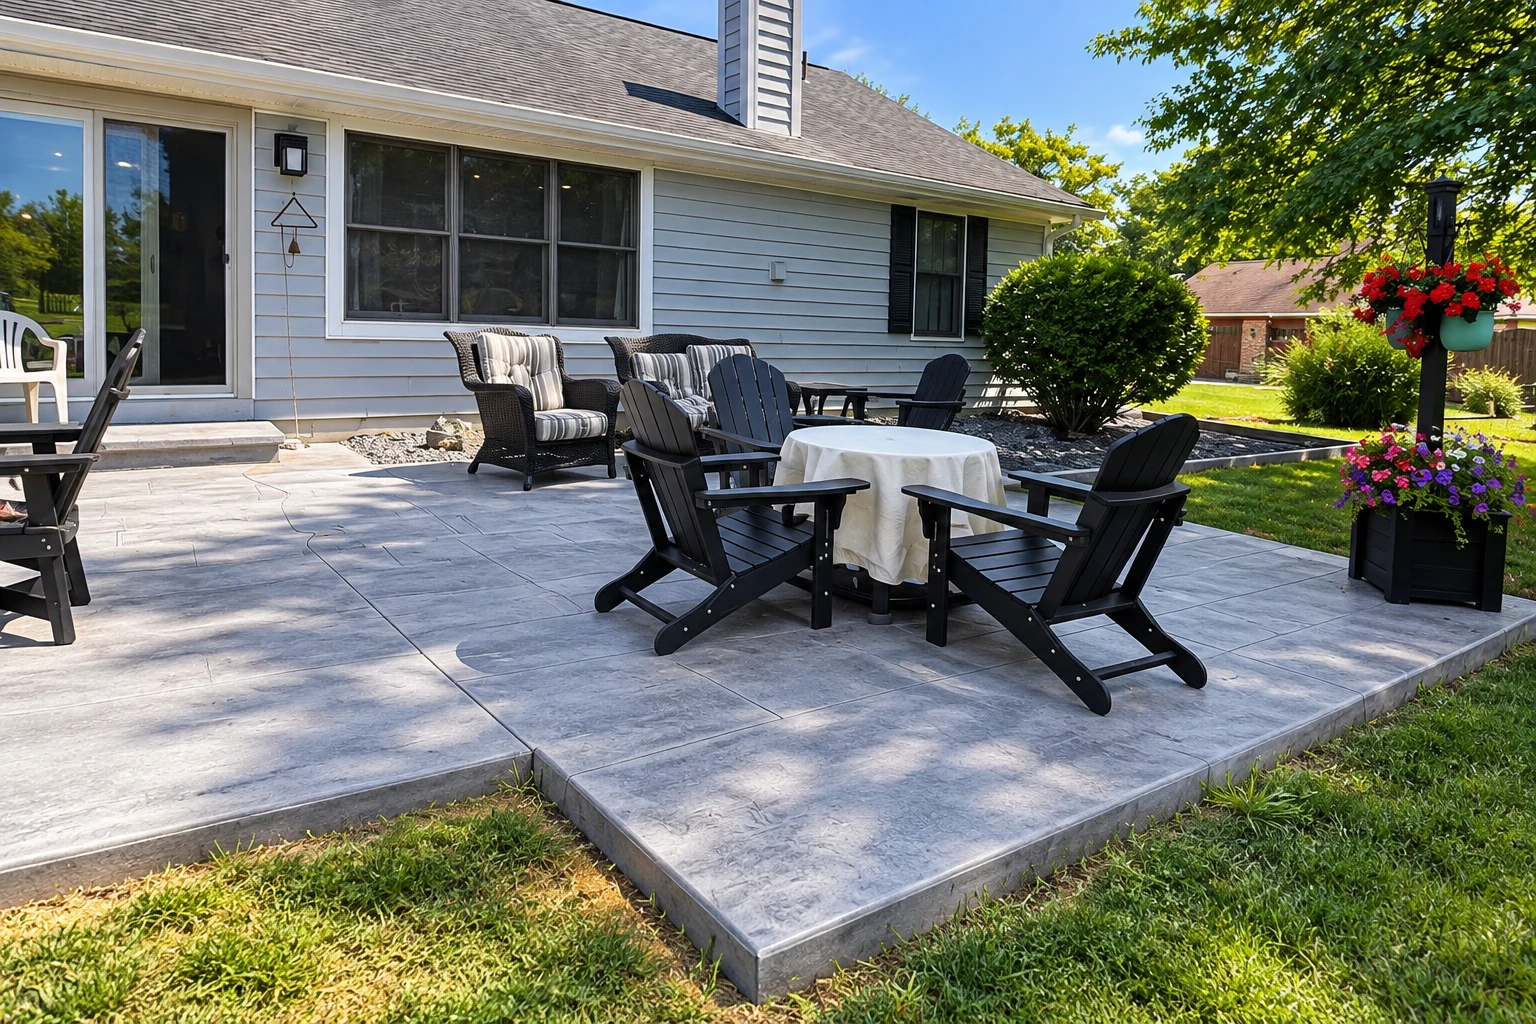
We start by digging down to firm subgrade, the soil the slab actually sits on, then lay gravel and pack it in layers so the base won't settle with the dirt later. Before any forms go up, I check where water runs so the floor doesn't fall toward a wall or a doorway, and I ask what the floor is for and what covering goes on it, so moisture gets planned before the pour instead of after. Then we set forms and rebar, the steel that ties the slab together, pour and finish the surface, and cut control joints, shallow grooves that give the slab a planned place to crack, while the concrete is young enough for them to do their job. After that the floor cures, the slow hardening that gives concrete its strength, and it needs that wait before you put it to work. The base is hidden the day we pour and it's the first thing people want to trim, but I'd rather spend your money there than on the surface, because a nice top over a soft base is still a floor that moves.
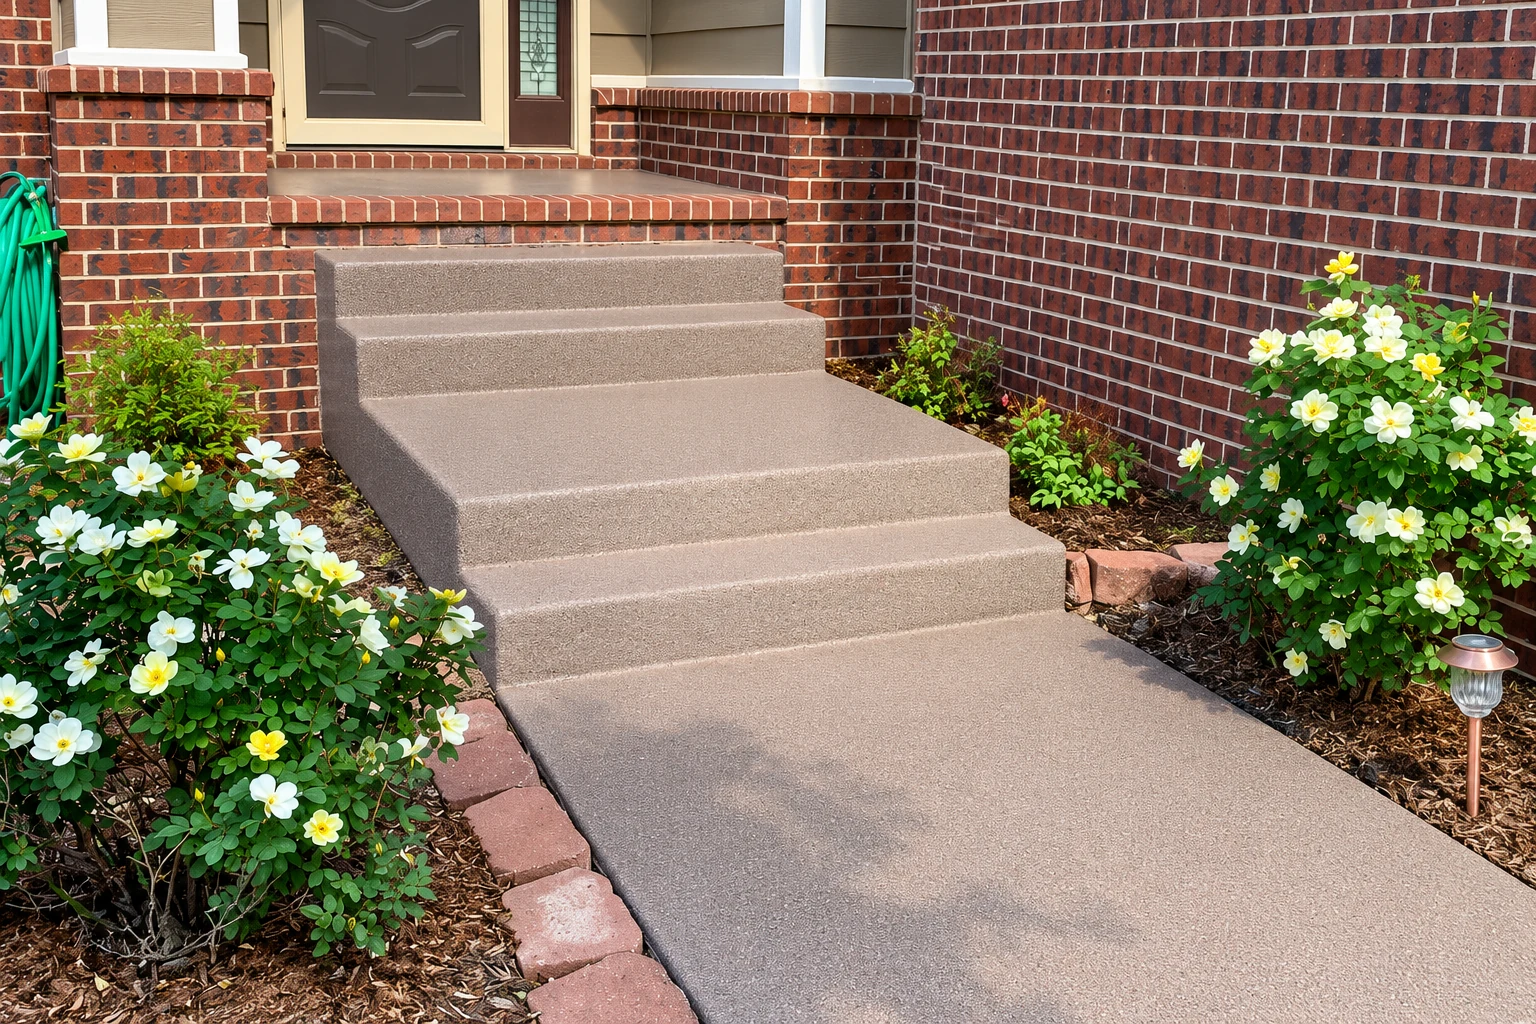
Floors rarely stand alone. If your new slab meets a back door or a drop to the yard, we can form concrete steps in the same plan so the levels line up, and if it opens toward the pool, concrete pool decks can be laid out to shed water away from the floor and the house.
Garage and workshop floors
These suit cars, tool chests and benches, so we build them heavier and pitch them toward the door. Tell us what you'll park or roll across it, because that sets how we build it.
Floors that get flooring on top
Room additions and finished spaces need a flat slab and a plan for moisture before tile, wood or vinyl goes down. We work that out at the estimate so your flooring isn't fighting the concrete later.
Pads for sheds and equipment
Smaller slabs for a shed, a workshop building or equipment still get a dug-out, packed base. Skipping it on a small pad is how sheds end up leaning in a few years.
Get a free written estimate for your concrete floor
We get back to you within one business day. I come out, measure and write up a free estimate that shows what's included, with no pressure to book. Have the floor's size, its use and any planned covering handy.
- Based in
- Temecula, CA 92590
- Hours
- Mon–Sun: 8 AM–9 PM
What happens when you call us about a concrete floor in Temecula?
Here's how a floor job runs with us, from your first call to the walk-through at the end.
Call or send us a message
Call (951) 466-2140 or use the form any day between 8 AM and 9 PM, and we'll set a time to come look. It helps to know the floor's size, what it's for and any covering you plan to put on it.
I measure and write it up
I come out, measure, and ask what will sit on the floor and where the water should go. You get the estimate in writing so you can see what's included before you decide.
We prep, pour and finish
Once you say go, we sort out the permit side, then set the forms, pour and finish. The base work comes first, so the start of the job looks like a lot of digging and gravel.
Walk the finished floor together
When it's done, I walk the floor with you. We go over the curing wait before you use it or lay flooring on it.
Why Temecula homeowners call B&R for concrete floors
I measure it and pour it
I come out to look at your floor myself and write the estimate, and I'm on site with our crew when the concrete goes in. The person who heard what you need is the one watching the base and the pour.
Our own crew since 2023
I learned the trade on concrete crews around the Inland Empire and started this business in Temecula in 2023. Before that I was mixing concrete for pads and walkways on our family farm, which is where I learned that the prep decides how it holds up.
Licensed and insured for California work
We're licensed and fully insured, so the work on your property is covered. California has its own C-8 license class for contractors who form, pour and finish flat concrete, so it's fair to ask anyone you're comparing which license they hold.
When you're ready, send us your floor details or call (951) 466-2140.
Concrete floors and the work around them in Temecula
In Temecula, the city's Building and Safety office lists the permits it wants submitted digitally, and that list names new homes, commercial work and solar systems, not concrete floors, so it doesn't settle whether your floor needs a permit. Before we schedule, I check which city or county office covers your address, and if the job needs a permit, we file it, set up the inspections and tell you what the office expects from you as the owner. If you'd like to ask yourself, the city takes general permit questions by email at permits@TemeculaCA.gov. The city also lists Temecula as Seismic Zone 4 and Climate Zone 10 on its codes page.
Most floor calls here are garages, detached shops on bigger lots, sheds and room additions on newer homes, and plenty of them get flooring on top, so the moisture question comes up early. We're based in Temecula and work across the cities around it in southwest Riverside County and north San Diego County, and we pour the same kinds of floors in Murrieta and Menifee.
Questions about concrete floors in Temecula
How thick should a concrete garage floor be in Temecula?
One homeowner guide puts a garage floor at 4 to 5 inches and patios, shed pads and walkways at about 4 inches, which it calls the common residential code minimum. It also says the local code has the final word, and slabs for heavy trucks or RVs go thicker with reinforced edges, so I size yours to what will actually sit on it.
Will my new concrete floor crack?
Probably a little, and that's normal. The American Concrete Institute's floor guide says some random cracking should always be expected, and that steel in the slab mainly keeps cracks tight rather than stopping them. So judge a floor by whether its cracks stay tight and land where the joints put them, which is why we place the steel and cut the joints on purpose.
How much does a new concrete floor cost in Temecula?
A reinforced concrete slab in Riverside usually runs about $8 to $14 per square foot, and that's the area's going rate, not our price. Where your floor lands depends on its size, thickness, base work and moisture needs, so the written estimate I put together at your property gives you a Temecula number with what's included.
How long does a new concrete floor need before I can walk or drive on it?
As a rule of thumb from one homeowner guide, you can walk on it after 24 to 48 hours and drive a car on it after about 7 days. Heavy vehicles should wait the full 28 days, because concrete gets its strength from curing, not from drying on top.
How do I keep moisture from ruining flooring over a new concrete slab?
Plan for it before the pour, because moisture can rise from the ground through a slab and affect adhesives, coatings and flooring. A vapor retarder, a thin layer under the slab that slows that moisture, is often part of the fix for enclosed rooms, but the slab still has to dry out from the water mixed into it before moisture-sensitive flooring goes on. Your flooring maker may also require its own moisture tests and limits, so get those to us early, well before the installers are booked.
What is the best way to make a concrete floor last?
Build the base right, because one homeowner guide calls it the biggest factor in whether a slab lasts. It's also where saving money costs the most later, so ask any contractor you talk to exactly how they'll dig out and pack the base under your floor.
Related concrete work that pairs with a new floor
Concrete pool decks
When a new floor opens toward a backyard pool, a deck poured to match the levels and drain away from the house keeps water off your new slab.
Concrete steps construction
If your floor sits above the yard, steps formed with it give you an even rise and a solid landing instead of a patched-on block.
Service areas for concrete floors around Temecula
B&R Temecula Concrete Contractors is based in Temecula, CA and pours floors across the cities around it in southwest Riverside County and north San Diego County. The 12 areas below, including Murrieta and Menifee, each have their own page, and we work in other nearby cities too.
Temecula, CA
Get your concrete floor priced on site
If flooring is going on top, calling early leaves the slab time to dry before your installers show up.